


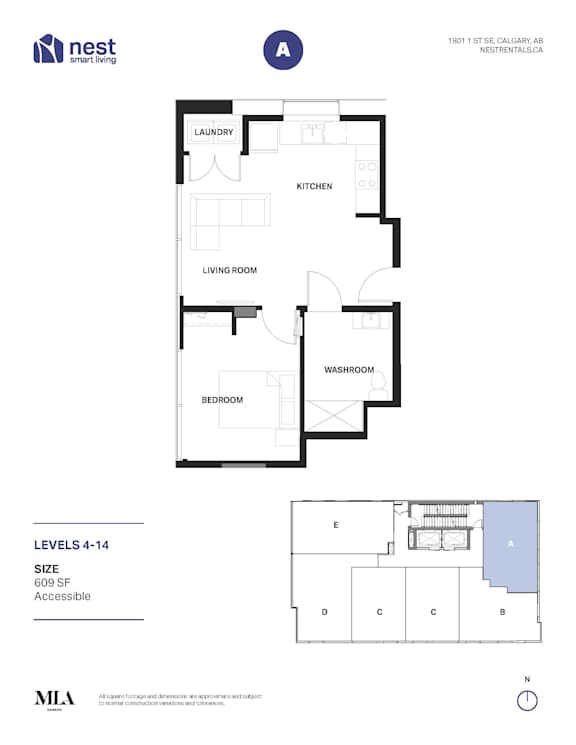
1 Bed 1 Bath - A
1 Bedroom / 1 Bath
●
609 Sq. Ft.
Starting at
$1,715.00
/mo

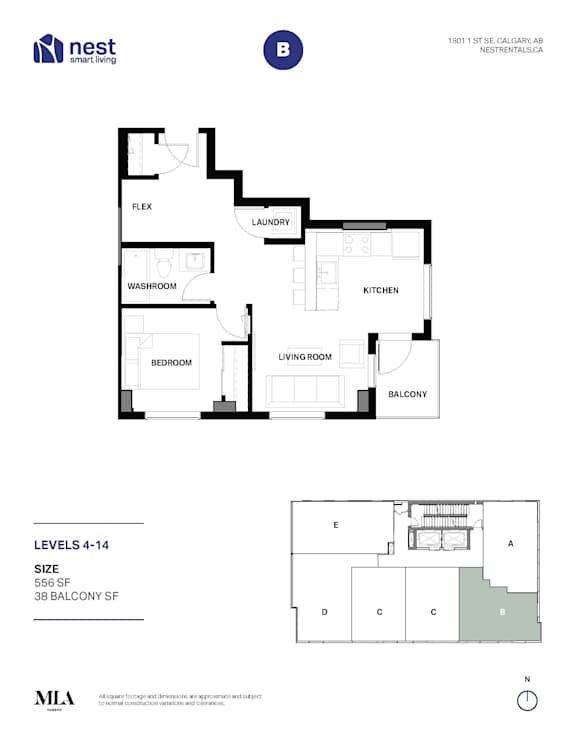
1 Bed 1 Bath - B
1 Bedroom / 1 Bath
●
556 Sq. Ft.
Starting at
$1,810.00
/mo

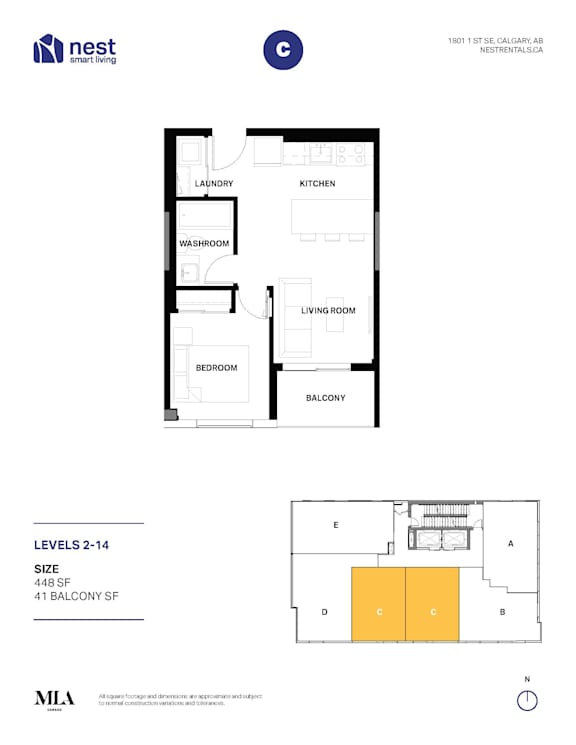
1 Bed 1 Bath - C
1 Bedroom / 1 Bath
●
448 Sq. Ft.
Starting at
$1,725.00
/mo

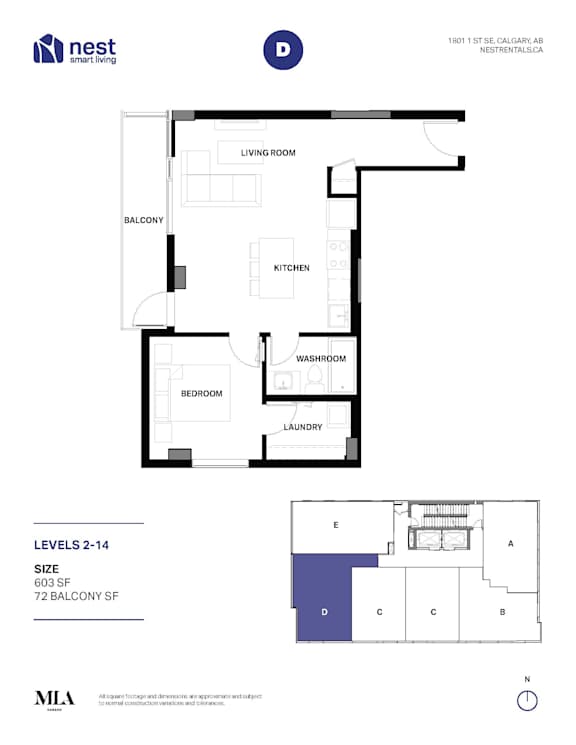
1 Bed 1 Bath - D
1 Bedroom / 1 Bath
●
603 Sq. Ft.
Starting at
$1,925.00
/mo

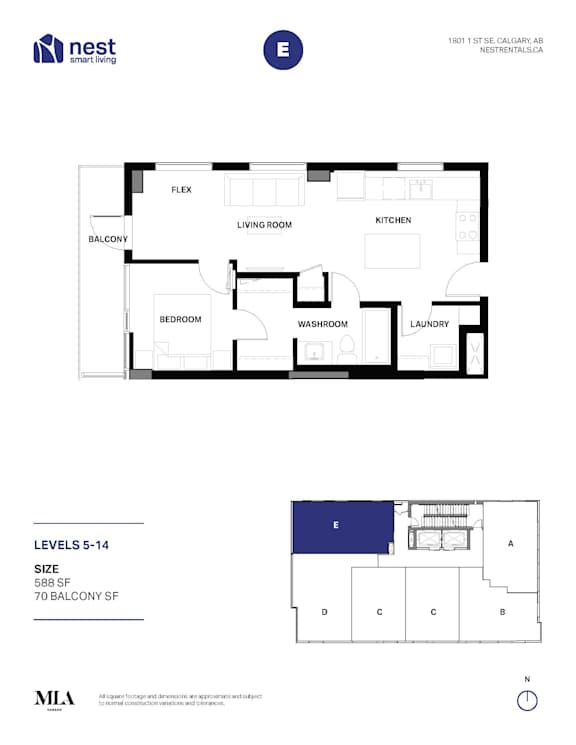
1 Bed 1 Bath - E
1 Bedroom / 1 Bath
●
588 Sq. Ft.
Starting at
$2,015.00
/mo

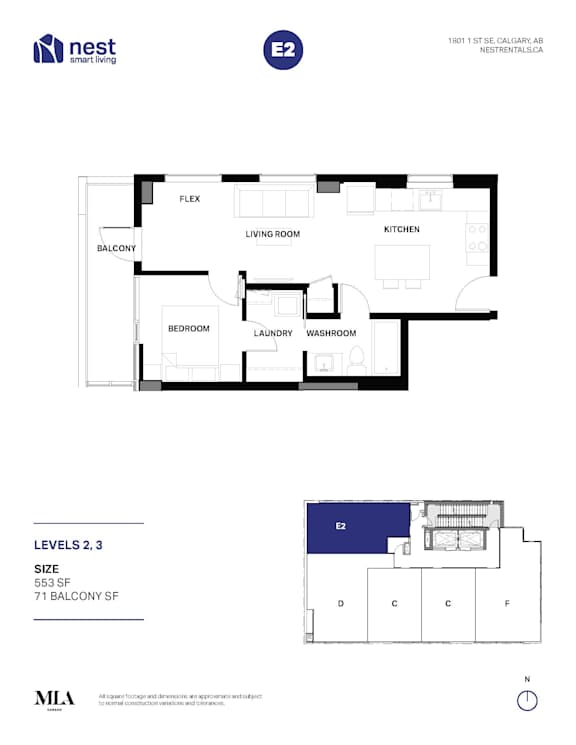
1 Bed 1 Bath - E2
1 Bedroom / 1 Bath
●
553 Sq. Ft.
Starting at
$1,925.00
/mo

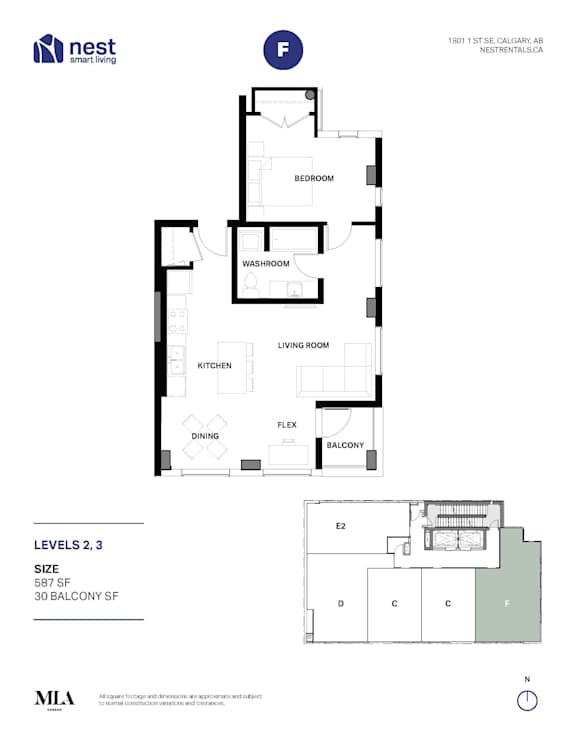
1 Bed 1 Bath - F
1 Bedroom / 1 Bath
●
740 Sq. Ft.
Starting at
$2,125.00
/mo
Map View